Architect and interior designer Ali Harvey boomeranged back to Pittsburgh and into a fairy tale cottage she has remade as her very own.
How Designer Ali Harvey Transformed Her Spanish Revival Cottage in Mt. Lebanon
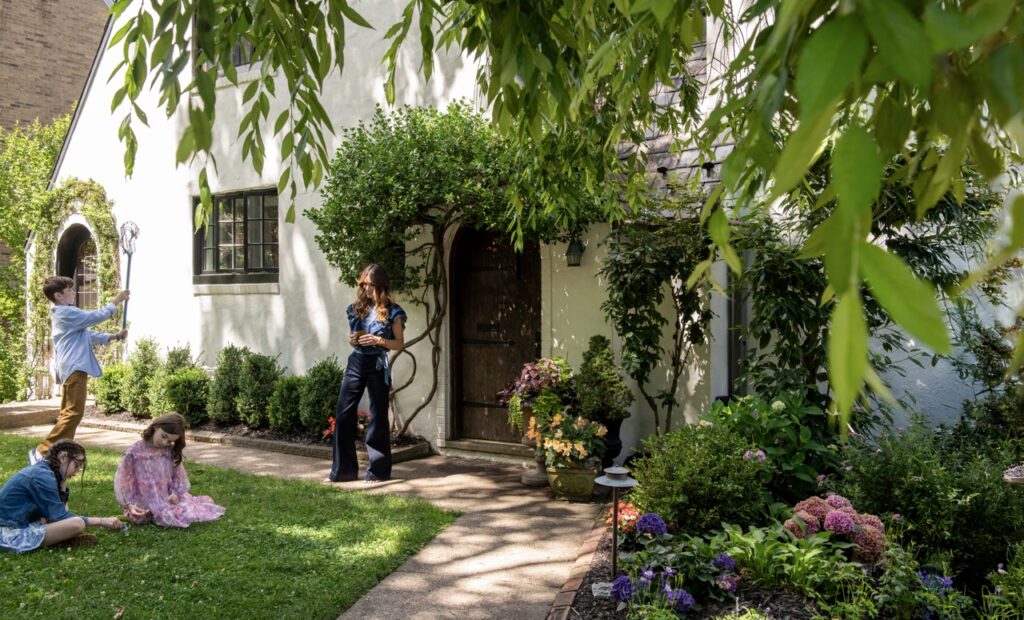
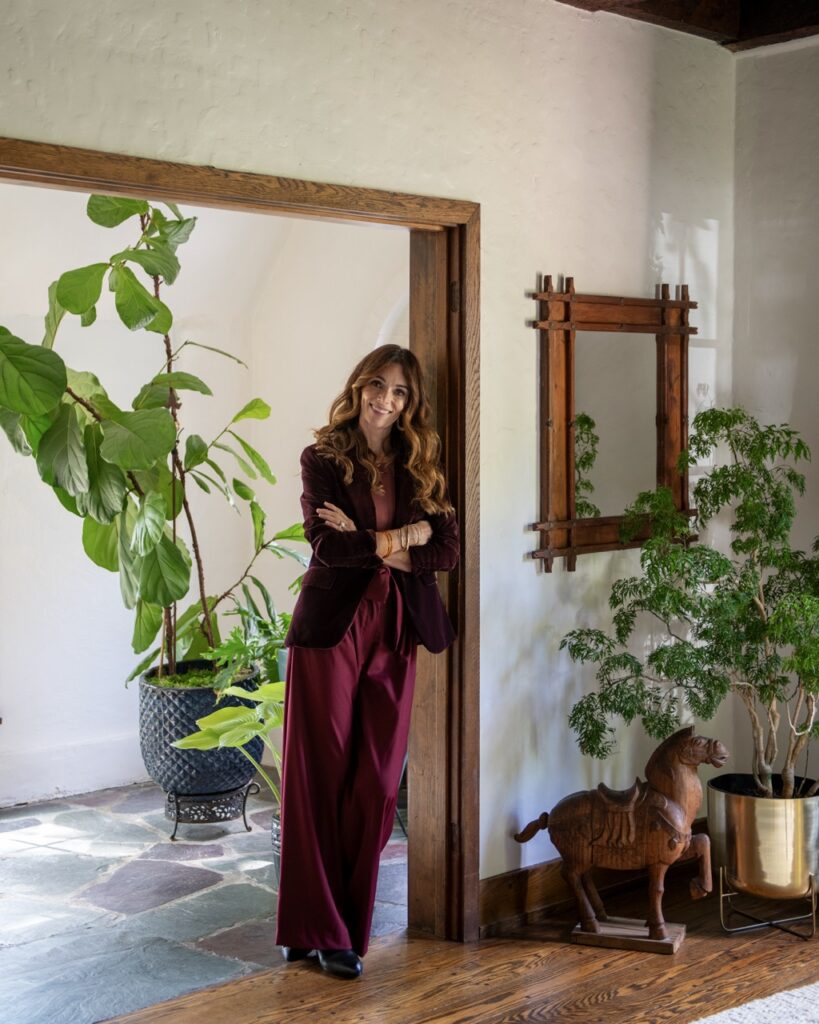
There are many striking houses in Mt. Lebanon, a community known for historic, eclectic architecture, but only a few houses that imprint on most passersby. One is the fairy tale cottage set under majestic street trees along a popular one-mile walking circle. Surrounded by a riot of hydrangeas with a vine curling round the front door, the house is home to architectural interior designer Ali Harvey.
Charming both outside and inside, the house serves as both living and office space for Ali, her husband James, a writer, and their children: Simone, 7, Marnie, 9, and Lochlan, 11. Both Mt. Lebanon boomerangs (James and Ali went to the prom together but didn’t reconnect until later), their life was peripatetic until they settled here six years ago.
After earning her architecture degree from Virginia Tech, Ali worked in Park City, UT, then moved to New York City, where her first project for a high-end residential architect was to update Ralph Lauren’s personal brownstone. She returned to Pittsburgh to earn a master’s in Product Development from CMU (which is a joint degree from the schools of Mechanical Engineering, Business, and Design). She and James then moved to Los Angeles for three years, then back to New York, where their children were born.
Returning to Pittsburgh and Launching a Solo Career
There, Ali worked long hours as a digital creative director for agencies and clients, but the lifestyle didn’t suit her. “I needed a life,” she says. So, during the pandemic, the Harveys bought their Spanish revival/Tudor house “sight unseen,” and moved to Pittsburgh.
“When I moved back, I was amazed by the beauty of the place I didn’t see when I was growing up,” she says.
Ali’s first solo design project—the cafeteria for the Dominican Sisters of Hope convent in Ossining, New York—had convinced her she wanted to concentrate on interior architecture and design. But it wasn’t until she returned to her roots that she launched her own firm. TV personality and designer Leanne Ford, a high school friend who grew up in Upper St. Clair, encouraged her. “Leanne took one look at my work and said, “It’s clear you should be a designer,” Ali says.
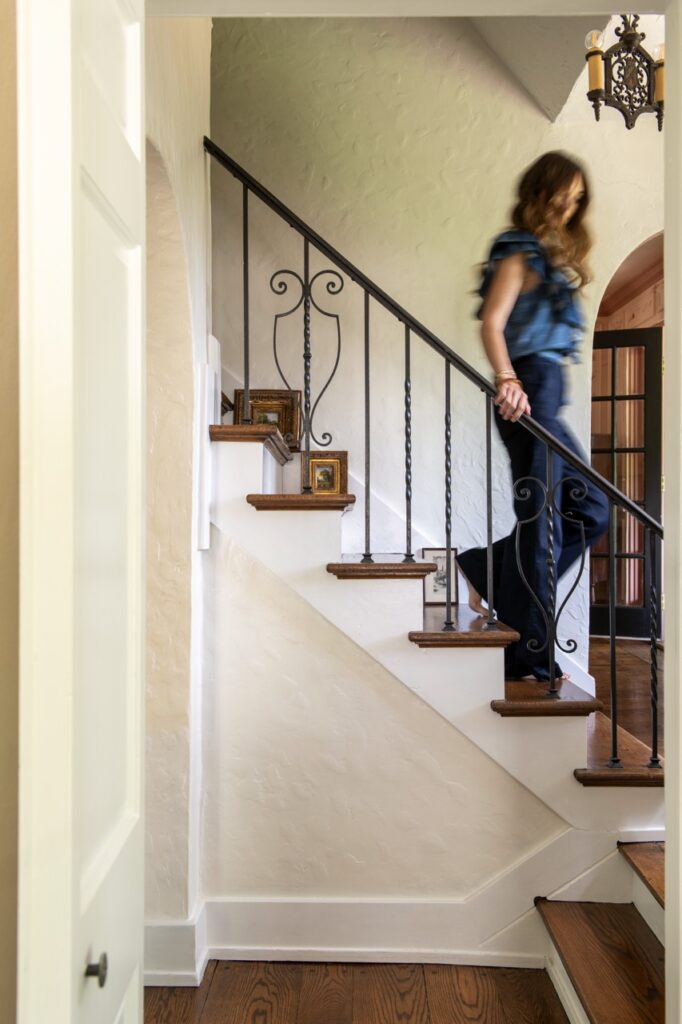
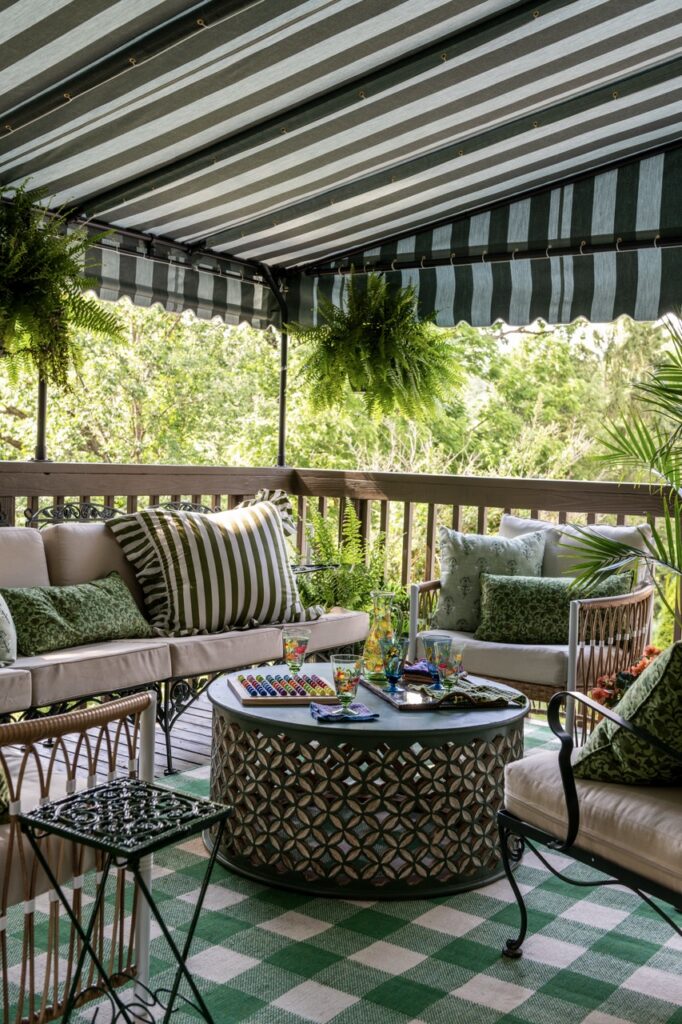
Although Ali was trained mostly in modernist Bauhaus architecture and loves functional structures with open interiors and sturdy industrial materials, for her family she chose a 1929 house with many rooms, each with a purpose. “The beauty of a non-open floor plan is that you don’t know what’s behind a wall—it’s an unfolding story,” she says. She hopes guests experience “surprise and delight” as they wind through her main rooms to the cozy back deck where her family spends time well into fall.
Mastering the Art of Layered Interior Design
With a green-and-white striped awning, green-and-white checked area rug, rattan and wrought iron furniture cushioned in various styles and patterns, splashes of yellow, and flowers everywhere, the deck exemplifies “layering”— intentionally combining various colors, shapes, textures, and scales to create cohesion and contrast.
Another way of layering is to furnish rooms over time. “You don’t want it to look like you bought everything at the same time,” Ali says. “You add furniture and accessories when you find things you love, and you remember the emotion. It makes your home personal.”
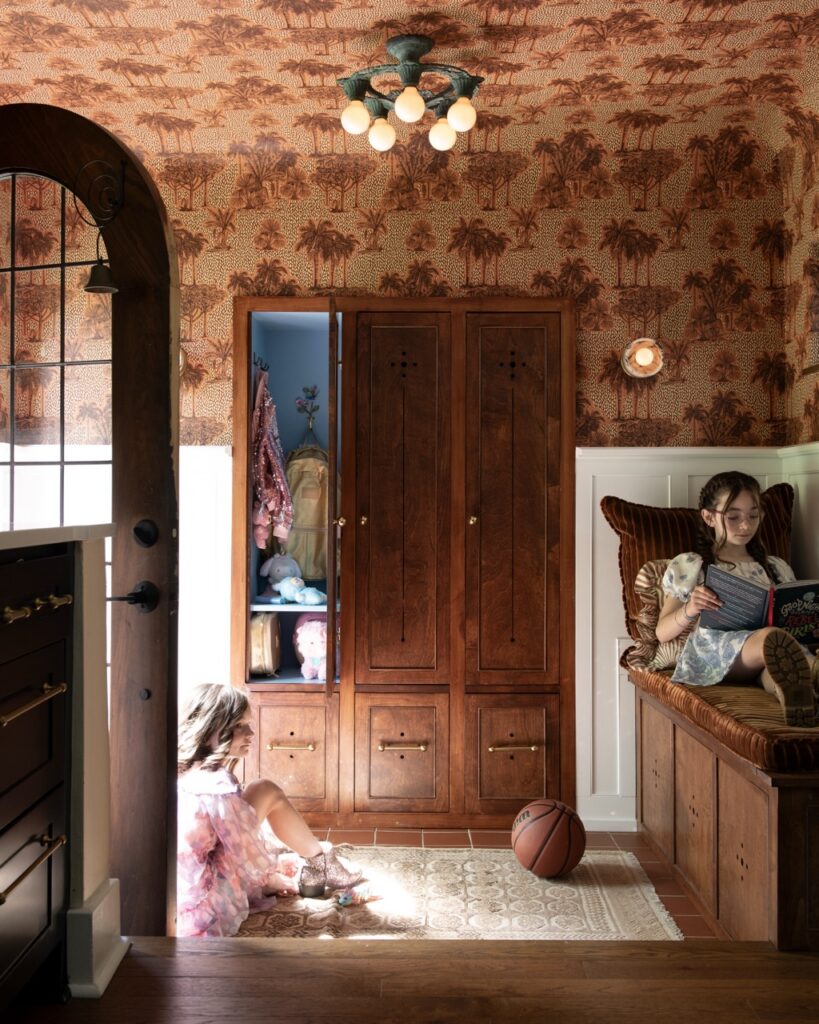
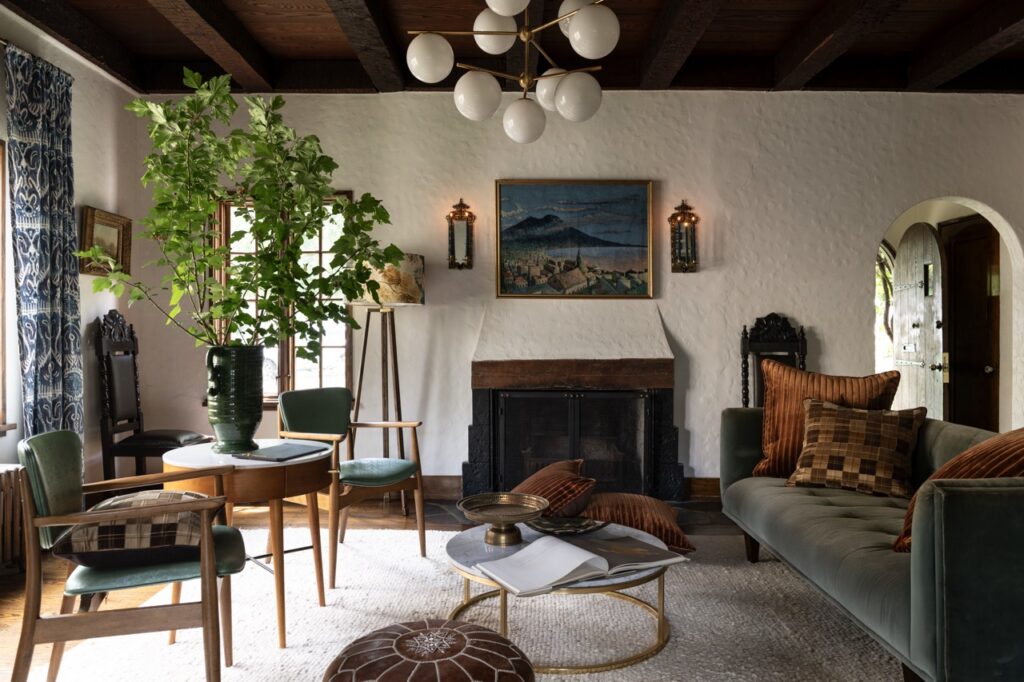
She has been personalizing her home for six years, in part because her design focus is her clients, many of them former high school classmates who find her by word of mouth. Typically, Ali works as general contractor with an all-in-one team composed of an architect, contractor, designer, painter, muralist, electrician, plumber, and experts in wallcoverings, window treatments, upholstery, and flooring. “We have all your needs covered,” she says. In her own home, Ali first gutted and remodeled the kitchen for practicality, then allowed the rest of the house to take shape slowly. With wide plank flooring and hand-hewn chestnut ceiling beams, the house evokes the era when it was built. But a mix of antiques and contemporary furniture, rugs and accessories, along with subtle wallpaper, au courant oversized chandeliers and gracefully staged prints, books, and pottery make it timeless.
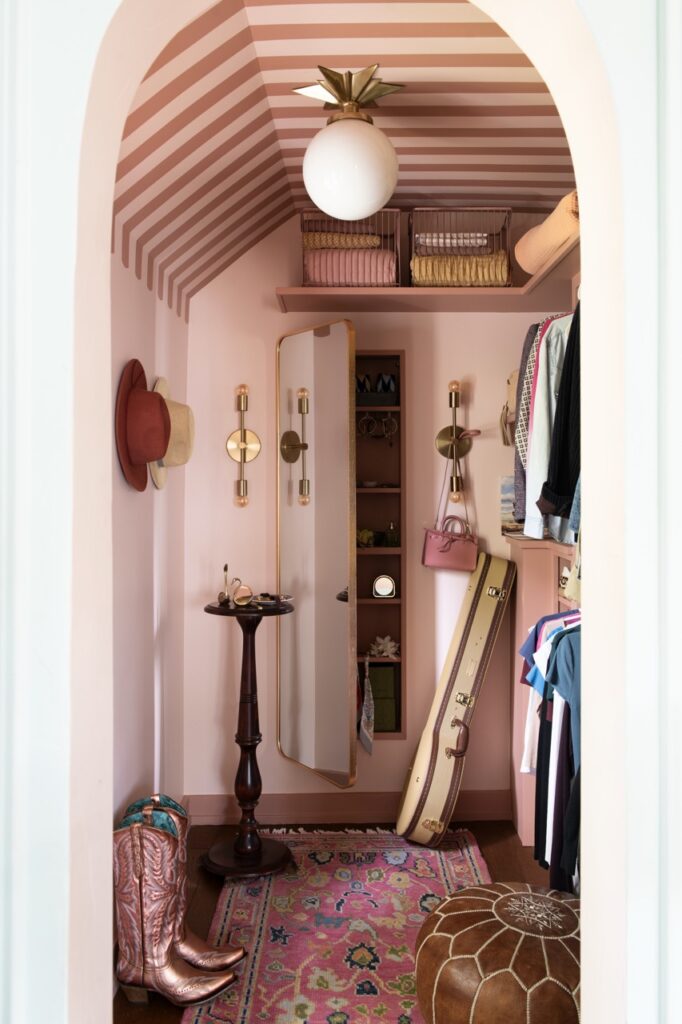
Creating Personal, Timeless Spaces for Living
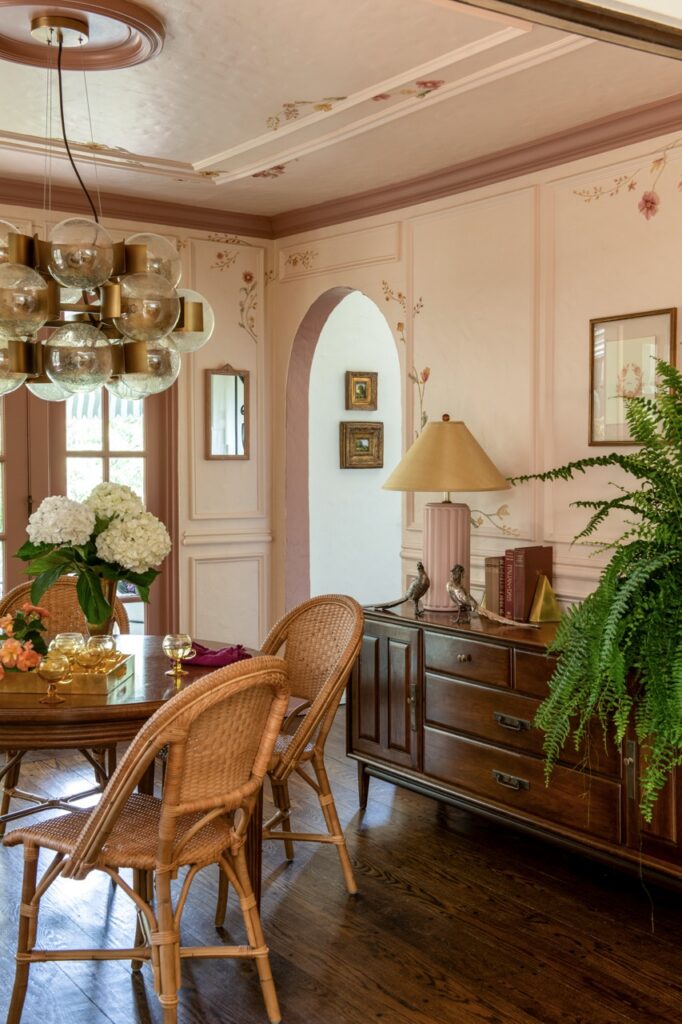
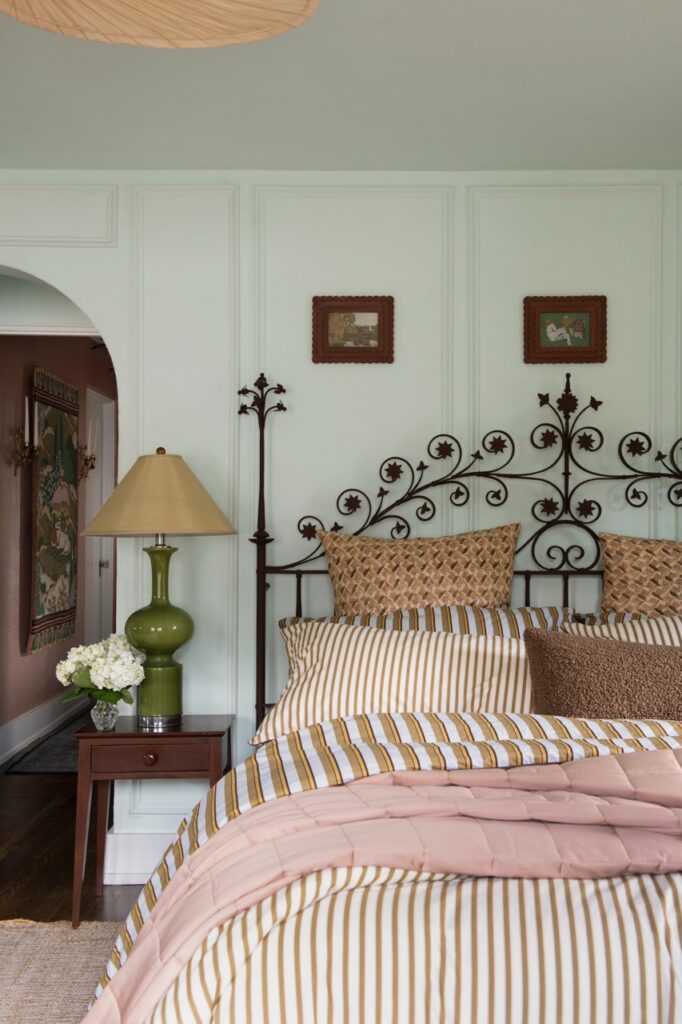
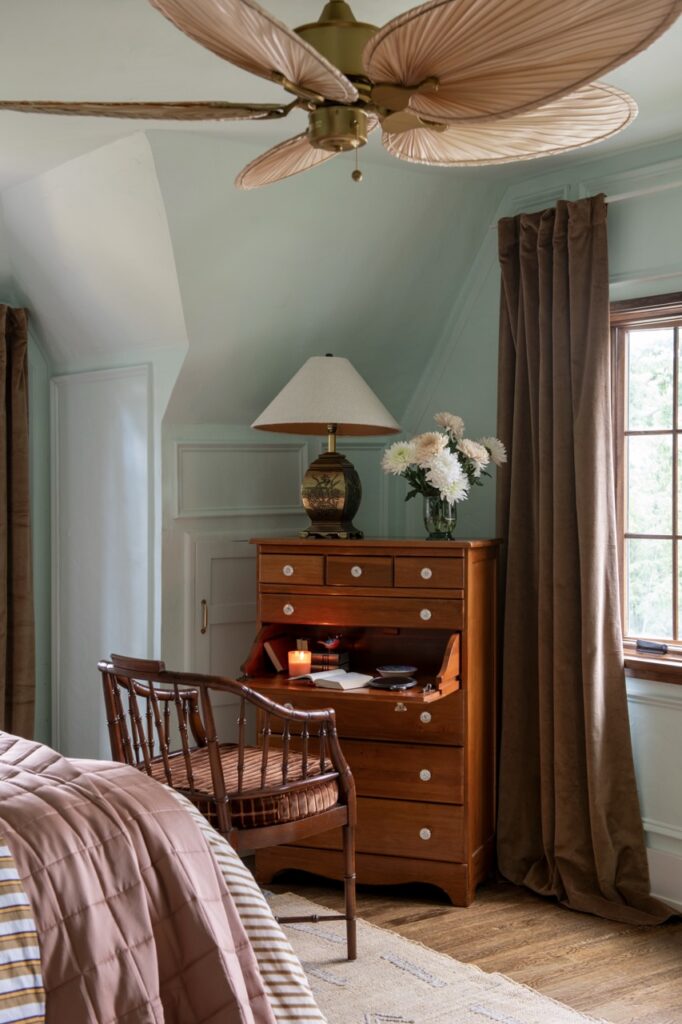
Ali believes the most important component of any interior is millwork. Throughout her house, she added molding, wainscoting, and trims, softening the look and drawing the eye up. A subtle mural on the dining room walls and ceiling adds a touch of whimsy.
Her clients’ homes don’t look like hers, she says: “I put their story first, embrace their history. For instance, I love to know where they’ve traveled.” The interest in their travels reflects her story. Her parents lived in Indonesia for a time, and the batik patterns they embraced are on subtle display in her home.
“I’m making the place all mine,” Ali says. “I’m not concerned about who owns it next.”
Nor should her clients be, she says, adding, “YOLO” (You Only Live Once).
Looking for more design content? Check out our guide to Pittsburgh’s housing and interior design scene.
Story by Susan Fleming Morgans
About the Stylist
Danny Mankin is a Contributing Editor at TABLE Magazine, styling and writing fashion, design, and lifestyle features. A Pittsburgh-based creative director with 13+ years of experience, his past clients and collaborators include Nordstrom and Jeremiah Brent Design. He also runs his own studio, Danny Mankin Creative.
Photography by Erin Kelly
Subscribe to TABLE Magazine’s print edition.