Architect Thomas Kligerman returns to childhood summers in Rhode Island, with a few grown-up updates like insulation, heating, and air conditioning.
Building a Modern Rhode Island Cottage
For architect Thomas Kligerman, who was raised in Connecticut and New Mexico, and spent his student years in France and England, some of his most powerful memories come from Rhode Island. As a child, his family would spend summers in a rented house in Weekapaug. He would later return to the area with his wife and daughters, revisiting the familiar, comforting aspects of those childhood vacations by the sea.
He never imagined he would one day own a house in Rhode Island, but a piece of property became available in Weekapaug, and he and his wife bought it right before COVID. And he wanted to build a home there that reflected the spirit of the houses he had enjoyed growing up—but one that had modern upgrades, including adequate insulation, heating, and cooling—and that would give his children the same pleasant memories as he had.
A World of Wood
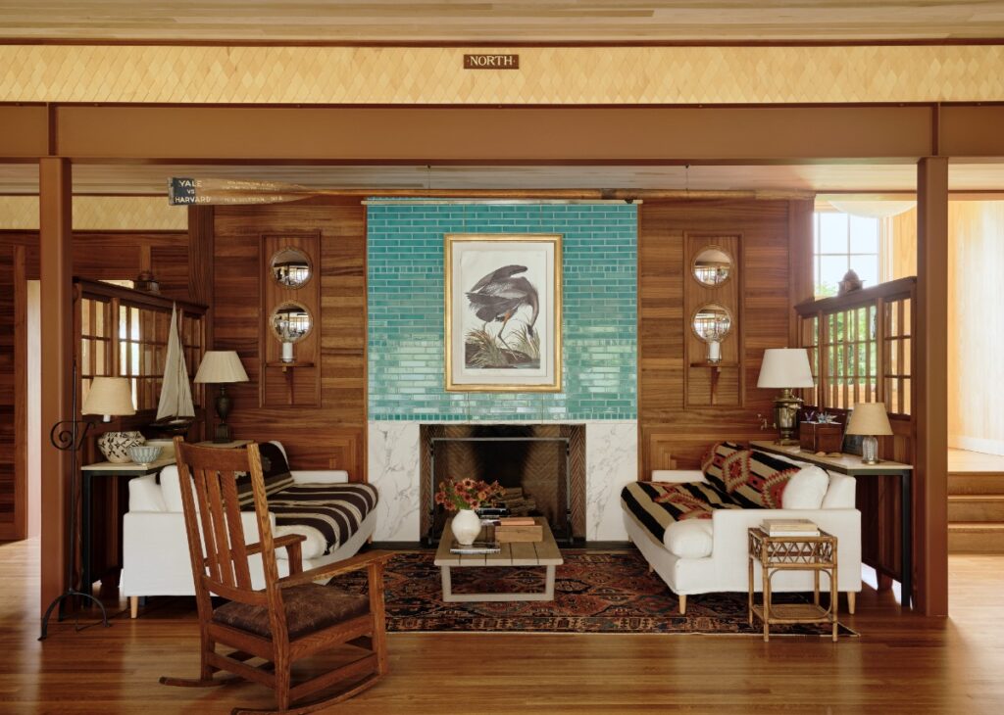
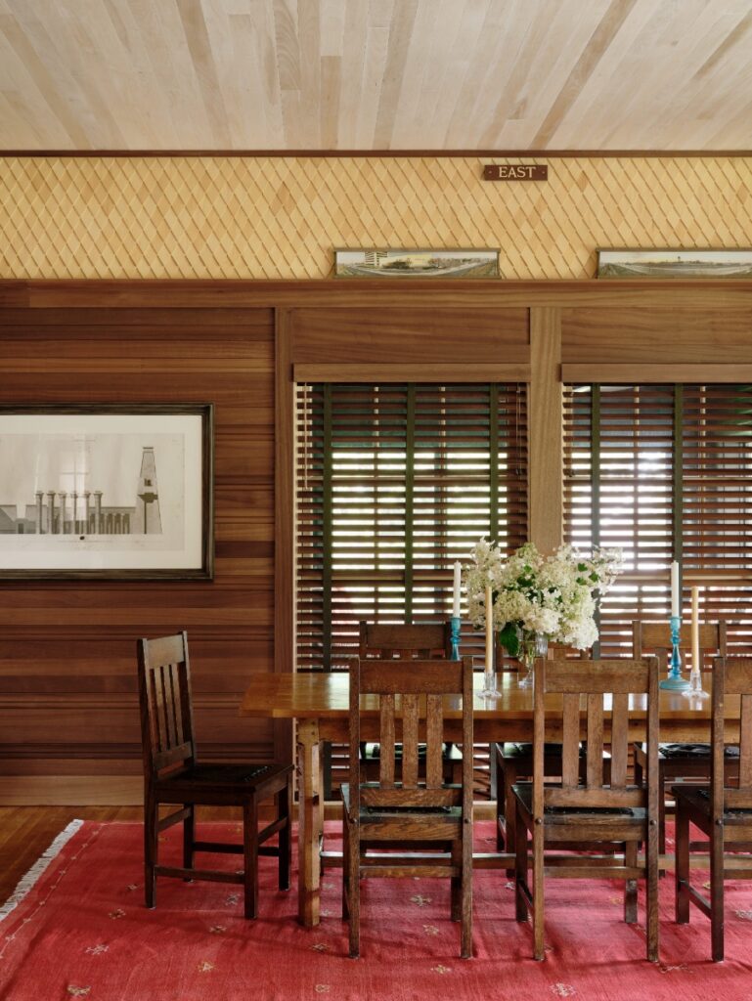
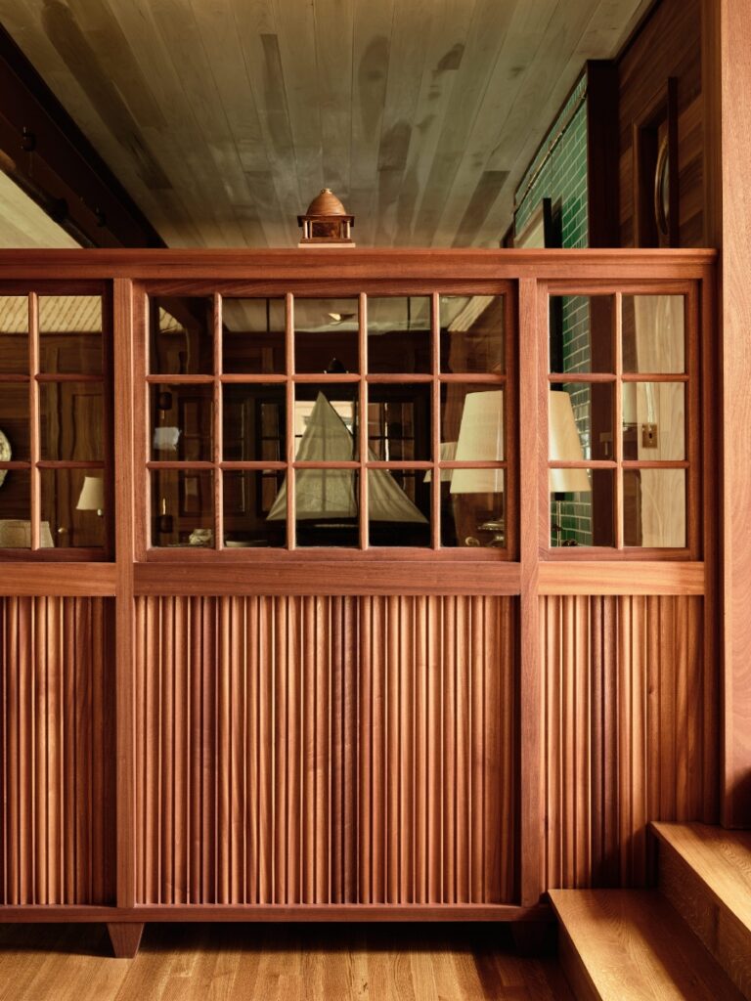
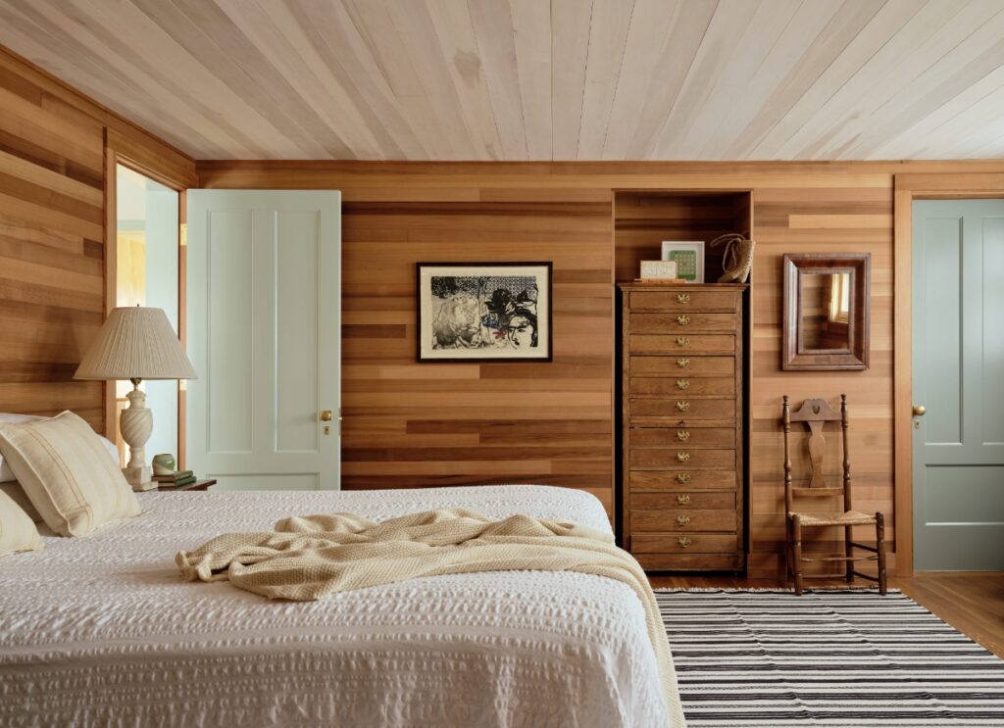
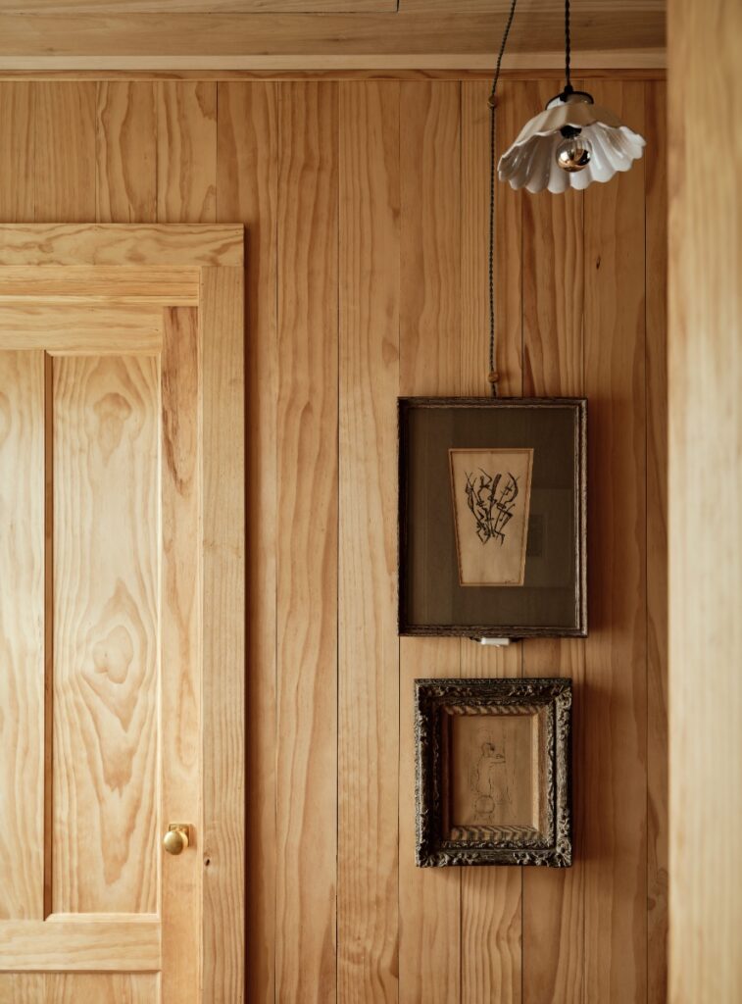
Like the originals, some of which date from the 1880s to the 1920s, the defining element is wood. Outside, the house is clad in traditional shingles. Inside, things are multifarious: the living room alone contains five woods: poplar, pine, mahogany, oak, and yellow cedar (including a frieze of diamond-shaped pieces that surrounds the room), creating a rich and layered look. The bedrooms are all different species, one Douglas fir, one oak, one western red cedar. The staircase is all pine. “The idea was to create this sort of wooden world that was reminiscent of the older houses in terms of window types and ceiling heights.”
The various types of wood aren’t varnished; rather Kligerman applied a light oil finish to preserve their beauty, to breathe, to give off their aromas. “People don’t realize it, but these houses have a scent that’s reminiscent of childhood. So that was the whole idea of using these woods.”
A Screened Porch by the Sea
Perhaps no element says coastal New England as clearly as the screened porch, which is about 75 feet wide and 12 feet deep. The shade it provides has a natural cooling effect by blocking solar gain, but it is also very much another room of the house. There are windows in the kitchen and dining room as well as a Dutch door—so the dog can’t get in during meals, but the ocean breeze can. The natural ventilation means they rarely need to turn on the AC.
Details Inspired by the Past
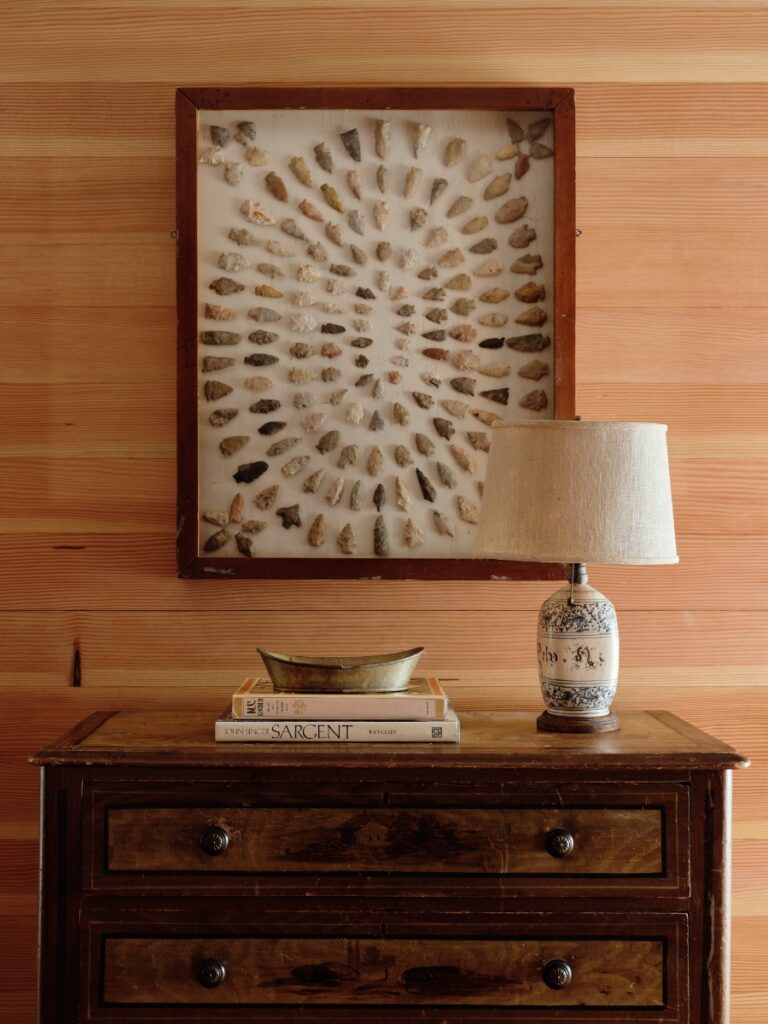
Many of the furnishings were found at estate sales in nearby towns. “We were magpies and scavengers, scooping up memorabilia from Rhode Island. They are things you’ve seen in old houses, and you bring them in to create a new version. They become part of your memory.” Their picks included some wicker furniture from Kingstown, a bureau for one of the bedrooms, and the shadowbox that holds a set of arrowheads at a sale from Newport, pieces of hand-blown hot glass for a partition from an 1830s home that was being demolished.
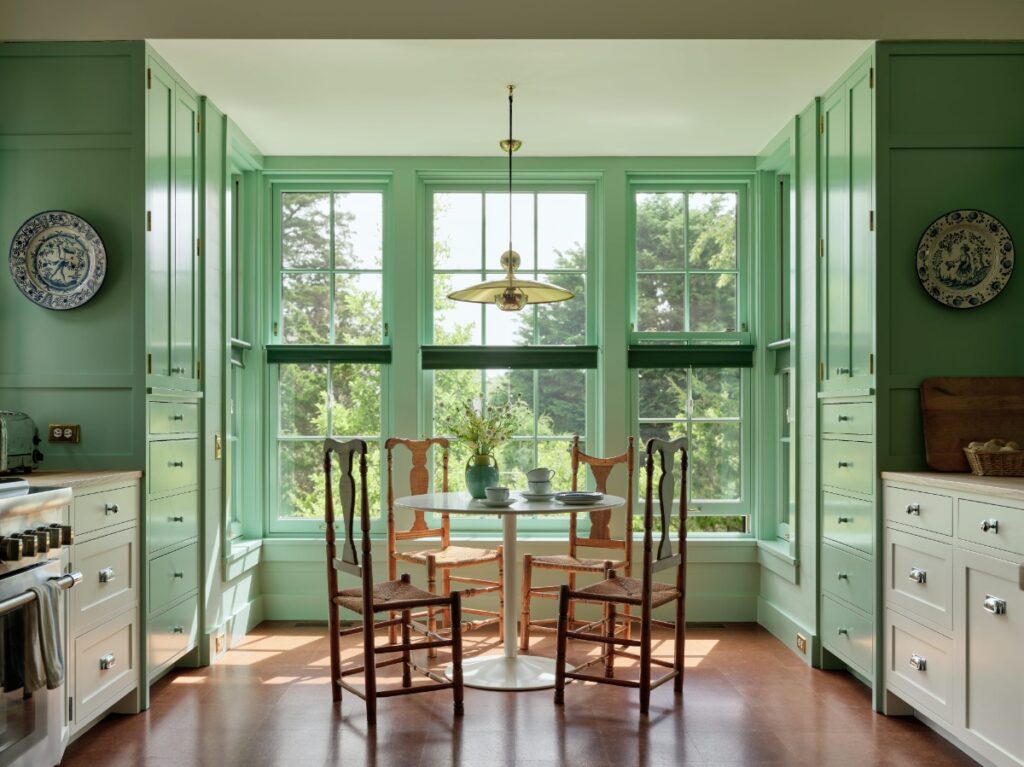
While the home references the local vernacular, the kitchen also recalls old school buildings, with institutional colors from the 20s, green-and-white cabinets, and window trim. The floors are cork, which Kligerman thinks is an underused material. “It’s really soft. If you drop a dish on it, there’s less chance it’ll break.” Similar are the countertops, which are quarter sawn white oak. “In the old days, if you had a butler’s pantry, the countertops were wood.” (He has grown to dislike stone countertops because they’re noisier, making a distinct clang when you place a bowl down.) In the alcove, plates found in Portugal frame a Hector Finch pendant light from London. The dining room chairs are the ones he grew up with, surrounding an inexpensive version of the iconic Saarinen table.
Green Throughout the Rhode Island Cottage
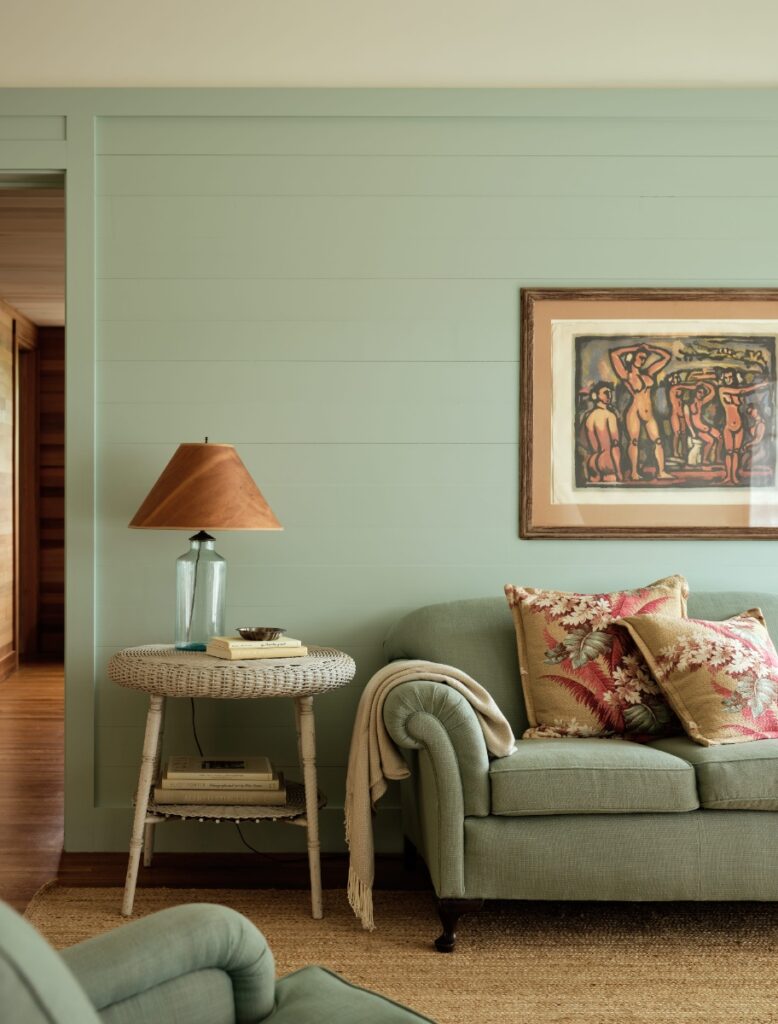
Most of the wood surfaces in the house were left plain but, in addition to the kitchen, a few were also painted in shades of green, including a sitting room’s pale sage, and the porch, which is a classic Seal Harbor green.
A nook in the living area, traditionally called a snug, surrounds a green-tiled fireplace on which hangs an Audubon print. In the snug, one hunkers down around the fireplace in winter. (The “North” sign on the frieze above—as well as the corresponding South, East, and West—come from Sir John Soane’s Museum in London.) In summer, you relocate into the more open area, closer to the water and to the lovely views.
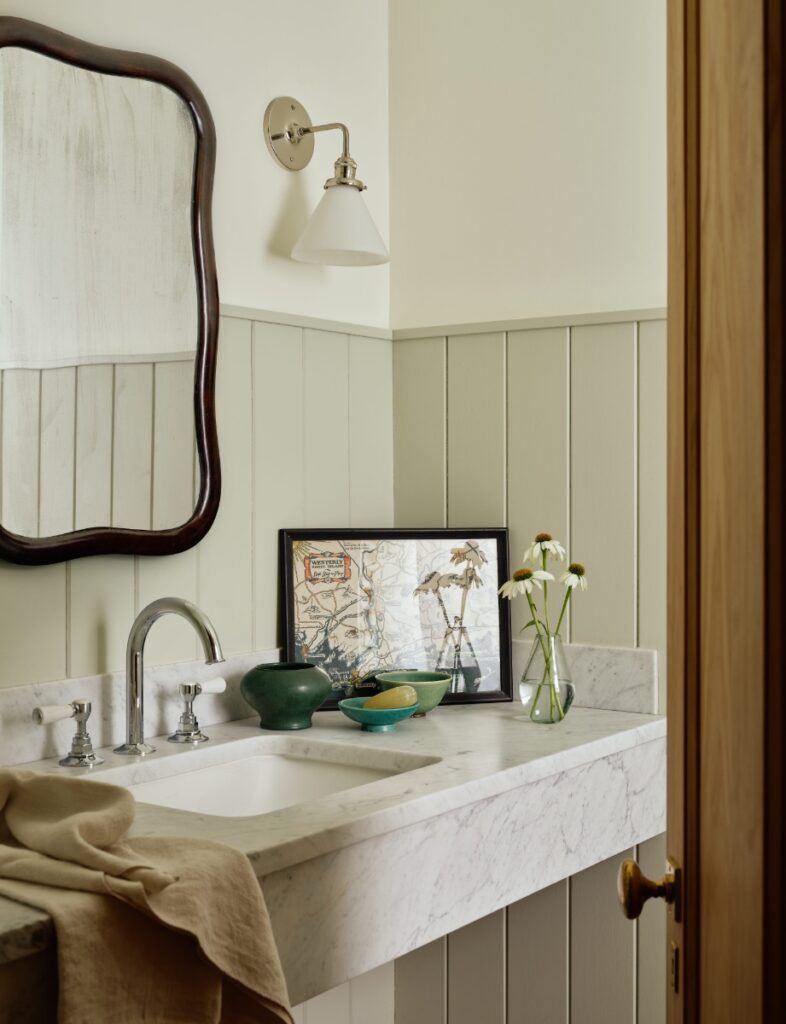
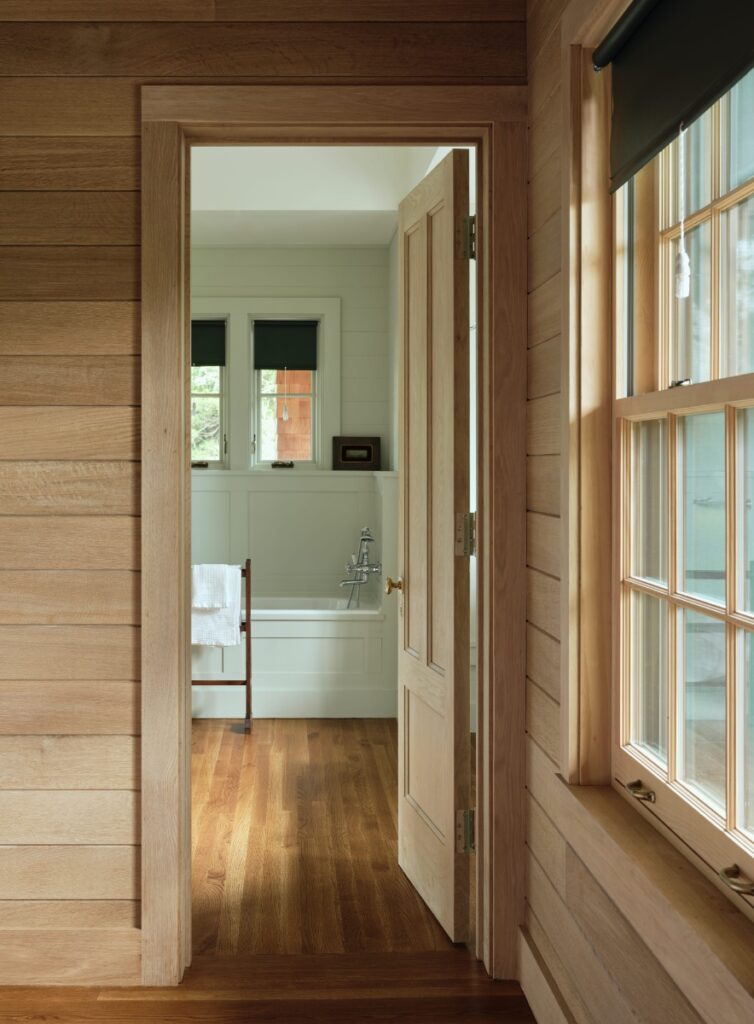
Kligerman’s intent for the home was not for it to be a mere recreation, but to be for his daughters what those houses of his childhood were to him. “It’s a house that is reminiscent of the things I think about when I think about the Rhode Island coast. Thirty years from now, when my daughters walk into a house, they’ll go, ‘God, this is just like a house in Rhode Island. I’ve been here before.’”
Read Thomas Kligerman’s New Book Summer by the Sea for More
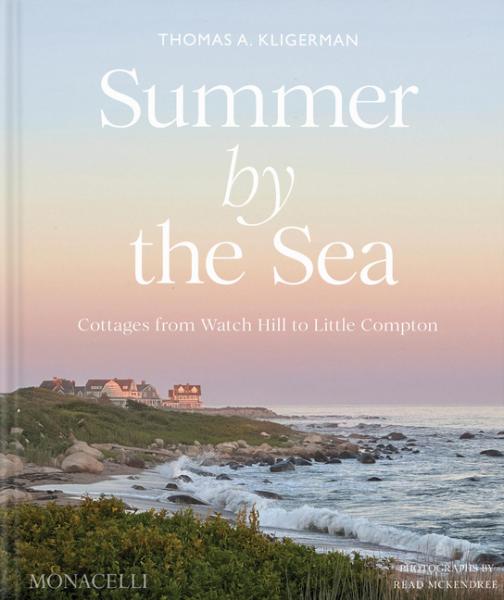
Book by Thomas Kligerman
Photography by Read McKendree
Published by Monacelli
Thomas Kligerman’s new book Summer by the Sea is, he says, a thank you to the state where he spent so many summers. (His house is one of sixteen in the book.) It is also a way to preserve these types of cottages, which are slowly disappearing as people seek larger, less creaky homes with modern amenities. He wanted it to be more than simply a “house book,” and therefore included area history and lore, stories about shipwrecks, the lighthouses, the people who came there over time.
The numerous photographs show not only the impressive variety of the homes both inside and out but form a record of what the coastline looks like now. “There is not just the architecture. It’s also the weather and the salt air, the breadth of landscapes—the dunes and the cliffs and the marshes are also part of the story.”
For more on home renovations, check out our guide to interior design.
About the Author
Stephen Treffinger is a Contributing Editor at TABLE Magazine. He also covers interiors, design, travel, and technology for New York Times, the Wall Street Journal, Financial Times, Domino, Architectural Digest, House Beautiful, Better Homes and Gardens, Interior Design, Elle Decor, Travel + Leisure, Vogue Living (Australia), Departures, and many others.
Photography by Read Mckendree
Subscribe to TABLE Magazine‘s print edition.